<-- style PDP --> 8 Branthaven Court, Whitby - Detached for sale for $1,199,900
  • for sale

8 Branthaven Court

Whitby, Ontario, L1M 0B2 - Brooklin

$1,199,900

  • Neighbourhood

    Brooklin

  • Major Intersection

    Thickson Rd N. & Carnwith

  • Listed Since: 21 day(s)

  • Last update: today

Overview

  • Property Type

    Detached, Bungalow

  • Bedrooms

    3

  • Bathrooms

    2

  • Basement

    Walk-Up

  • Kitchen

    1

  • Total Parking

    4 (2 Attached Garage)

  • Lot Size

    47.3x103.52 (Feet)

  • Taxes

    $7,949.33 (2026)

  • Type

    Freehold

Property Description

Property description for 8 Branthaven Court, Whitby

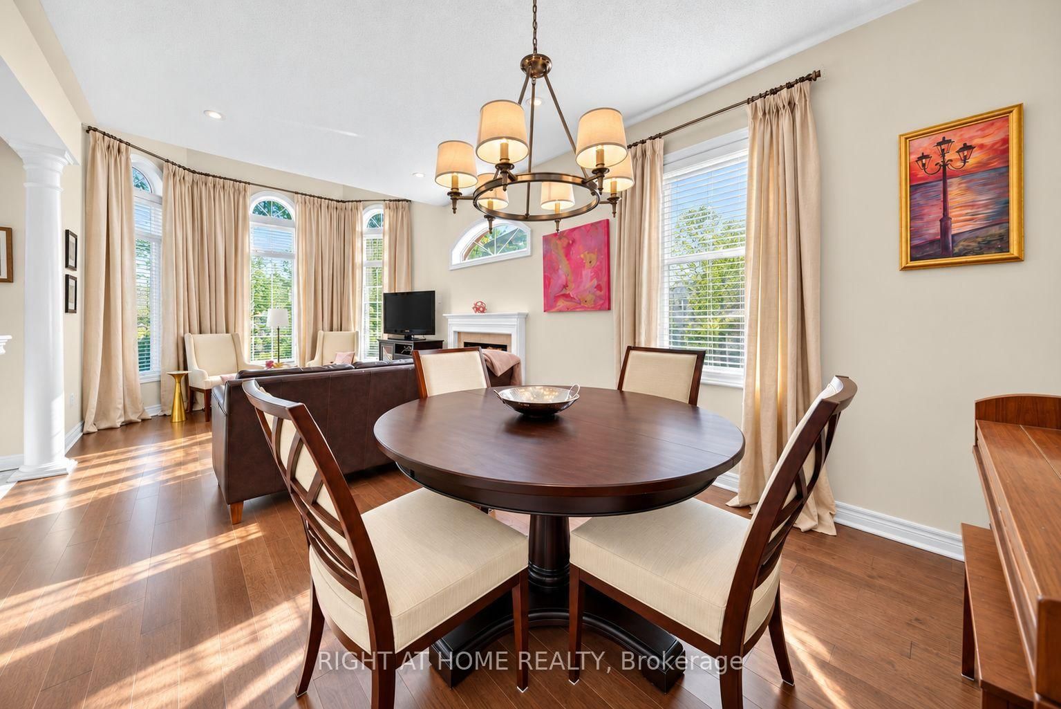
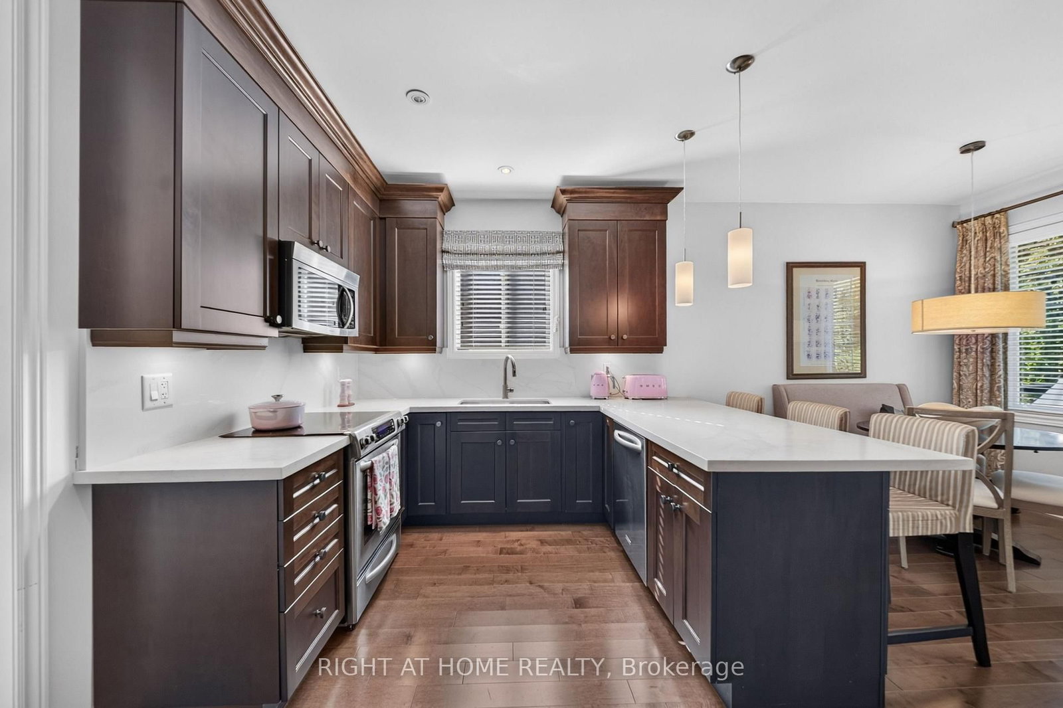
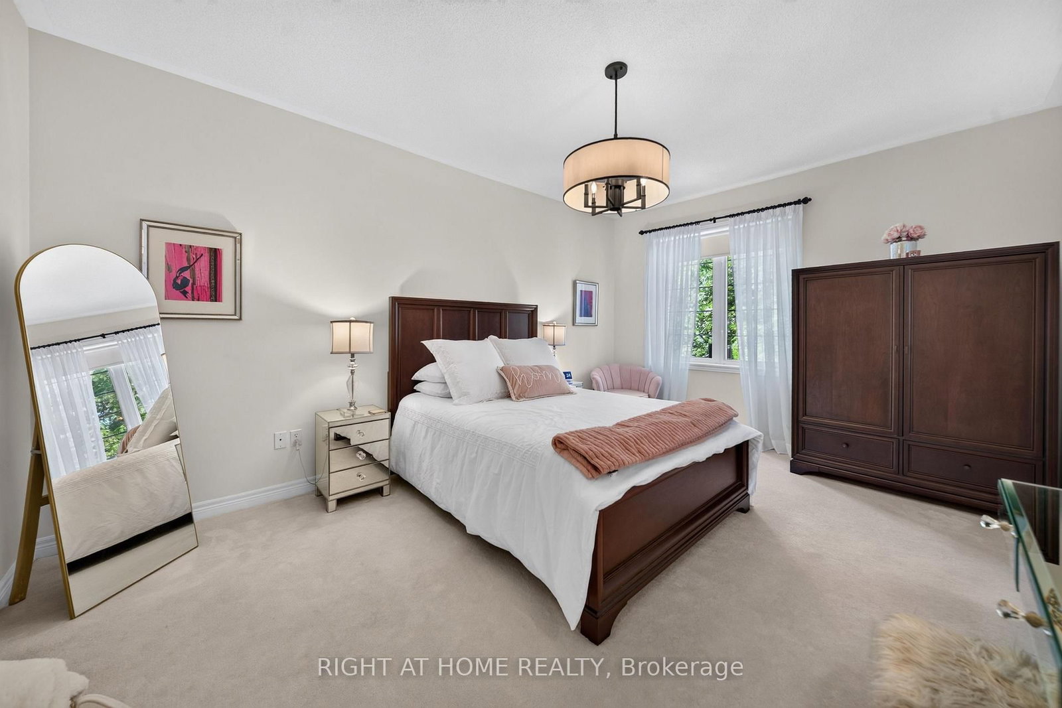
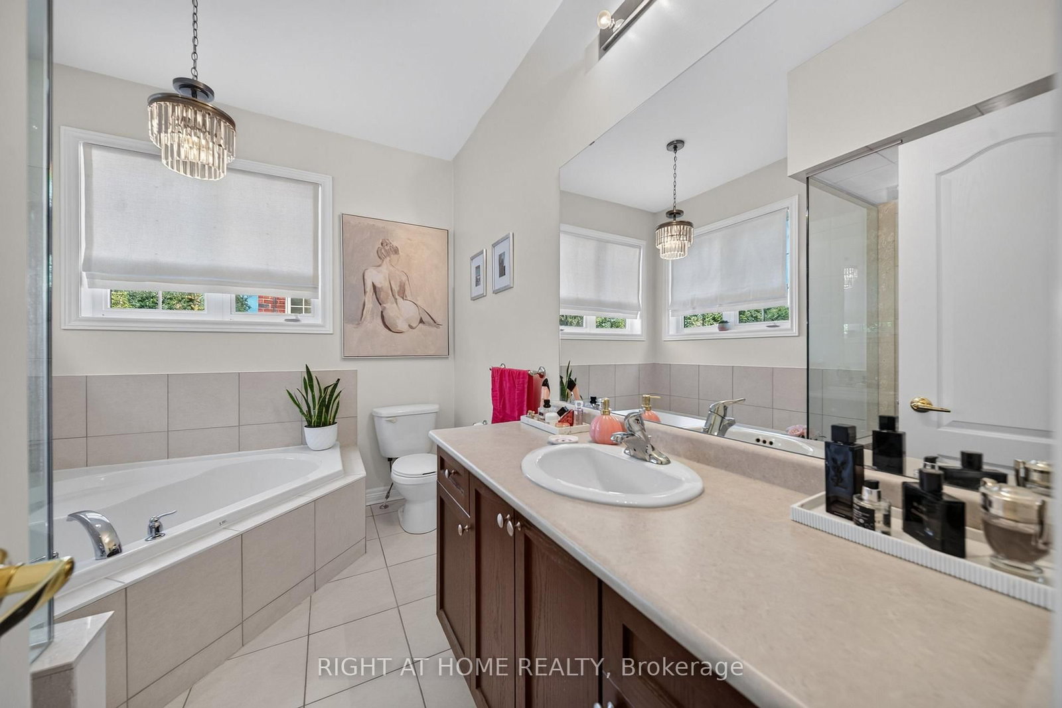
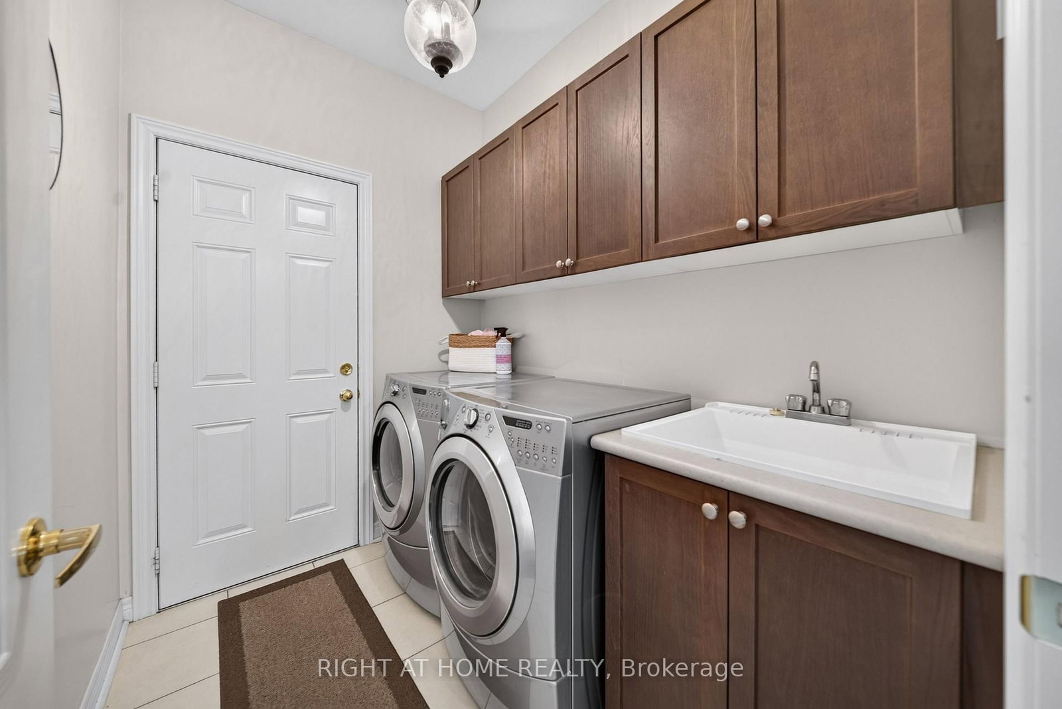
Rarely offered, all-brick bungalow on a quiet court backing onto a private ravine in sought-after Brooklin! This beautifully updated and tastefully landscaped home offers the perfect blend of comfort, privacy and functionality. The sun-filled main floor features 9-foot ceilings, pot lights and new hardwood flooring throughout the principal living areas. A striking front living room immediately draws you in with its soaring raised ceiling, tall arched windows, abundant natural light and cozy gas fireplace. The updated kitchen is designed for both everyday living and entertaining, featuring quartz countertops and a matching slab backsplash for a seamless designer finish, ample cabinetry, a convenient breakfast bar with seating and an adjacent breakfast area overlooking the backyard. The primary retreat features a walk-in closet and private 4-piece ensuite with separate shower and soaker tub. Convenient main-floor laundry is located in the mudroom with direct walk-through access to the double-car garage. A spacious unfinished basement offers outstanding potential and a blank canvas to customize the space to suit your needs and add your own finishing touches, complete with a walk-up to the backyard. Step directly from the kitchen onto the updated composite deck with upgraded glass railing and BBQ area with natural gas hookup. An expansive patio, custom landscaping, mature shade trees and hot tub create the perfect setting for outdoor entertaining or relaxing, while the ravine beyond provides a peaceful and private backdrop. Ideally located near schools, parks, walking trails, shops and everyday amenities, with convenient access to Highways 407 & 412, Whitby GO Station, Durham College and Ontario Tech University. A rare opportunity to enjoy updated bungalow living, exceptional privacy, architectural character and future potential in one of Brooklin's most desirable settings. Some photos have been virtually enhanced to illustrate the potential of the space.

Listed by RIGHT AT HOME REALTY

  • MLS #

    E13770398

  • Sq. Ft

    1500-2000

  • Sq. Ft. Source

    MLS

  • Lot Irregularities

    n/a

  • Year Built

    Available Upon Request

  • Pool

    None

  • Drive

    n/a

  • Garage

    Attached, 2 spaces

  • Total Parking

    4

  • Family Room

    N

  • Den

    N

  • Exterior

    Brick

  • Fireplace

    Y

  • Roof

    Shingles

  • Foundation

    Poured Concrete

  • Elevator

    n/a

  • Water View

    n/a

  • Laundry Level

    n/a

  • Heat

    Forced Air

  • A/C

    Central Air

  • Water

    Municipal

  • Water Supply

    n/a

  • Sewers

    Sewers

  • Central Vac

    N

  • Living

    3.51 x 3.02 ft Main level

    hardwood floor, Large Window, Gas Fireplace

  • Kitchen

    4.14 x 2.74 ft Main level

    Quartz Counter, Modern Kitchen, Window

  • Breakfast

    3.51 x 7.16 ft Main level

    Combined W/Kitchen, hardwood floor, Walk-Out

  • Primary

    3.66 x 5.18 ft Main level

    4 Pc Ensuite, Window

  • 2nd Br

    3.05 x 3.05 ft Main level

    Window

  • 3rd Br

    3.05 x 3.05 ft Main level

    Window

  • Rec

    10.97 x 5.79 ft Lower level

  • Other

    12.65 x 3.66 ft Lower level

  • MLS #

    E13770398

  • Sq. Ft

    1500-2000

  • Sq. Ft. Source

    MLS

  • Lot Irregularities

    n/a

  • Year Built

    Available Upon Request

  • Pool

    None

  • Drive

    n/a

  • Garage

    Attached, 2 spaces

  • Total Parking

    4

  • Family Room

    N

  • Den

    N

  • Exterior

    Brick

  • Fireplace

    Y

  • Roof

    Shingles

  • Foundation

    Poured Concrete

  • Elevator

    n/a

  • Water View

    n/a

  • Laundry Level

    n/a

  • Heat

    Forced Air

  • A/C

    Central Air

  • Water

    Municipal

  • Water Supply

    n/a

  • Sewers

    Sewers

  • Central Vac

    N

  • Living

    3.51 x 3.02 ft Main level

    hardwood floor, Large Window, Gas Fireplace

  • Kitchen

    4.14 x 2.74 ft Main level

    Quartz Counter, Modern Kitchen, Window

  • Breakfast

    3.51 x 7.16 ft Main level

    Combined W/Kitchen, hardwood floor, Walk-Out

  • Primary

    3.66 x 5.18 ft Main level

    4 Pc Ensuite, Window

  • 2nd Br

    3.05 x 3.05 ft Main level

    Window

  • 3rd Br

    3.05 x 3.05 ft Main level

    Window

  • Rec

    10.97 x 5.79 ft Lower level

  • Other

    12.65 x 3.66 ft Lower level

Thinking of Selling?

Find Out Your Home’s Value in Today’s Market!

No Email or Signup is required to view your home estimate.

estimate your home value

Contact Manoj Kukreja

Sales Representative,
Century 21 People’s Choice Realty Inc.,
Brokerage
(647) 576 - 2100

Manoj profile avatar

Mortgage Calculator

This data is for informational purposes only.

Mortgage Payment per month

Principal Amount

Interest

Total Payable

Amortization

Amortization

Closing Cost Calculator

This data is for informational purposes only.

Closing Cost Total for this property

Total Cash flow for purchasing this property

Down Payment(%)*
Additional information

Provincial Land Transfer Tax

Ontario Land Transfer Tax Rebate

Toronto Land Transfer Tax

Toronto Land Transfer Tax Rebate

PST on CMHC Insurance Premium

Lawyer Fees

$2,825

Government Registration Fee's

$164

Title Insurance

Closing Cost Total

Total Cash flow for purchasing this property

Provincial Land Transfer Tax

Ontario Land Transfer Tax Rebate

Toronto Land Transfer Tax

Toronto Land Transfer Tax Rebate

PST on CMHC Insurance Premium

Lawyer Fees

$2,825

Government Registarion Fee's

$164

Title Insurance

Down Payment(%)*

* A down payment of less than 20% is permitted only for first-time home buyers purchasing their principal residence. The minimum down payment required is 5% for the portion of the purchase price up to $500,000, and 10% for the portion between $500,000 and $1,500,000. For properties priced over $1,500,000, a minimum down payment of 20% is required.

Thinking of Selling?

Find Out Your Home’s Value in Today’s Market!

No Email or Signup is required to view your home estimate.

estimate your home value

Contact Manoj Kukreja

Sales Representative, Century 21 People’s Choice Realty Inc., Brokerage
(647) 576 - 2100

Manoj profile avatar

Recent Sold Listings in Brooklin, Whitby

Popular Cities